
PROJECT CASE
Lighting across an office project
Coordinating different luminaires for the rooms and activities within one office.
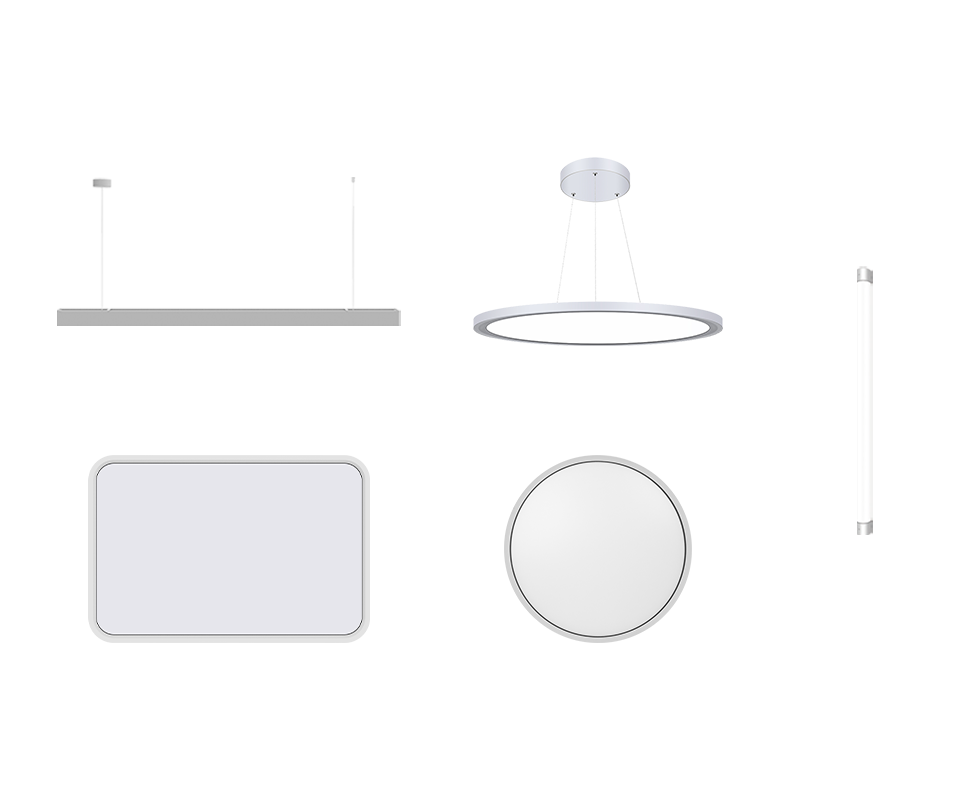
The project brief came from an engineering design company preparing an office interior. It called for a lighting approach covering the whole office, with different luminaire types for different spaces.
Project brief
The requirement went beyond selecting one floor lamp. The design needed to coordinate lighting across the office and respond to different room uses. Room dimensions, the furniture layout and the required distribution of light formed the basis of the discussion.
Lighting approach
The project material describes matching the lighting to each setting, including floor, pendant and ceiling-mounted designs. The approach was to review the requirements of the spaces together and develop a coordinated lighting proposal.
The illustrations show the range of designs considered in the original material. They do not establish that every illustrated design is a current catalogue product. The available configuration and project documents need to be confirmed for a new enquiry.
Project scope
This case records the whole-office lighting brief and the described design approach. The client's identity, final installation details and measured results are not published here.
For a comparable project, provide room plans, dimensions, workstation layouts and the intended activities. These give the engineering discussion a common starting point before luminaire selection and configuration are agreed.